
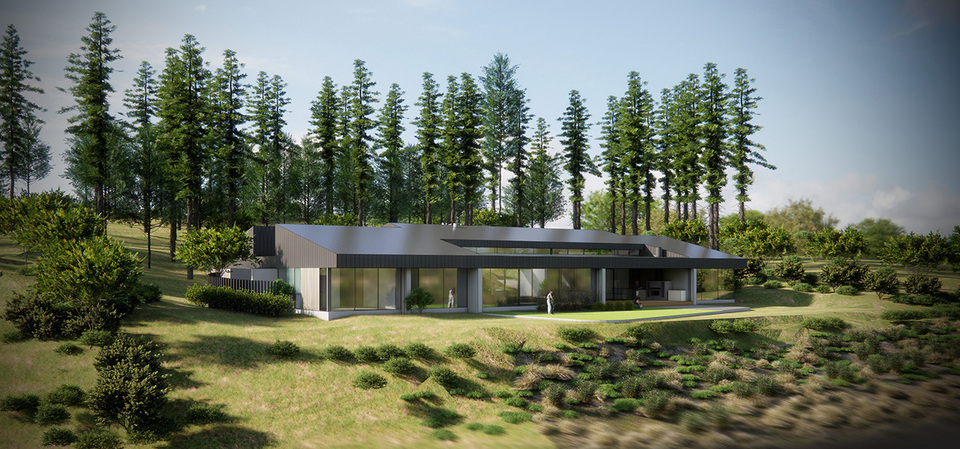
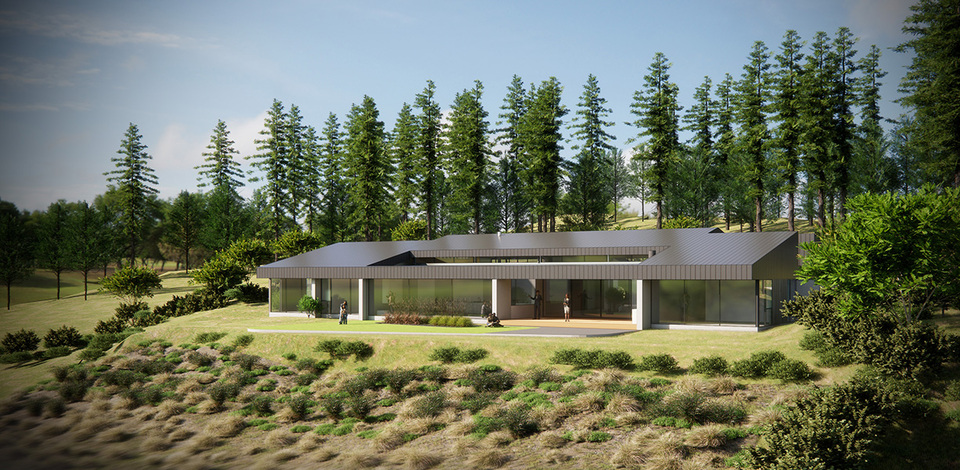
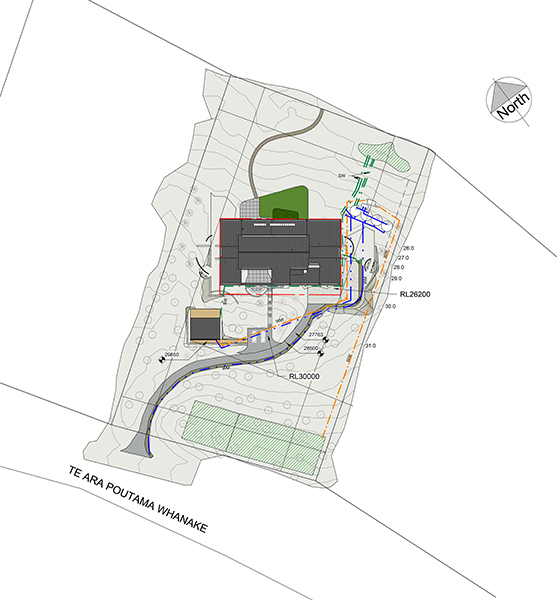
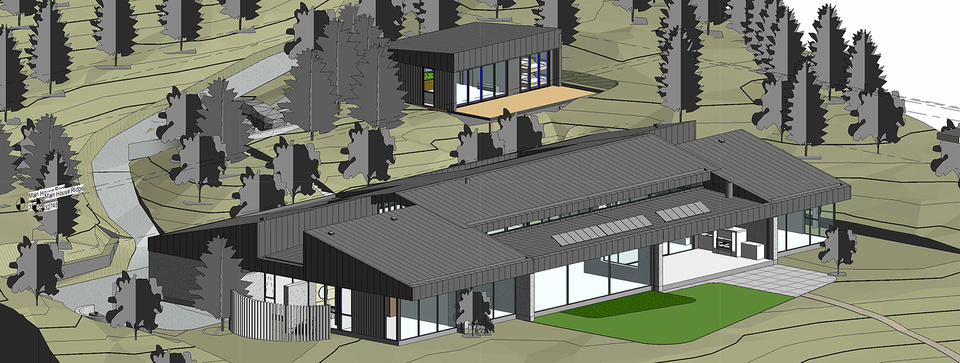
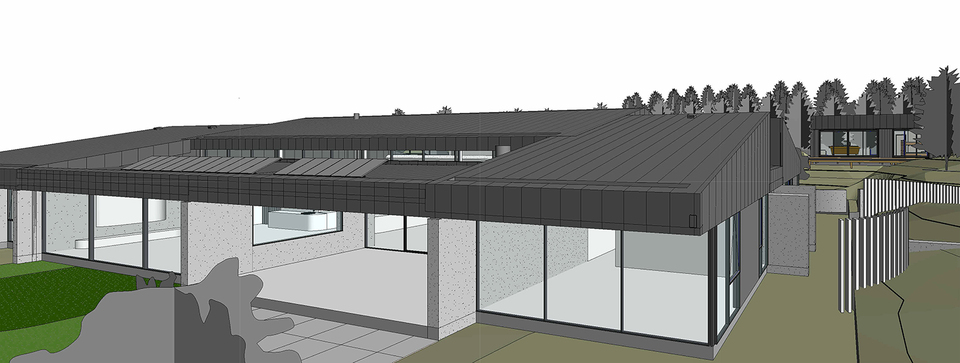
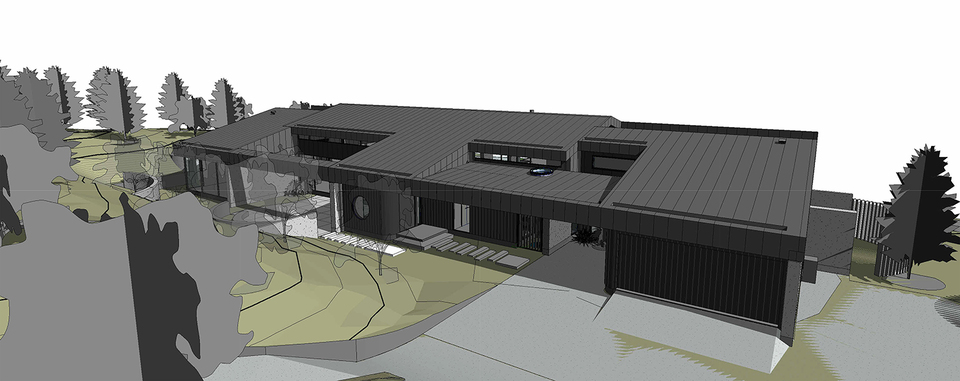
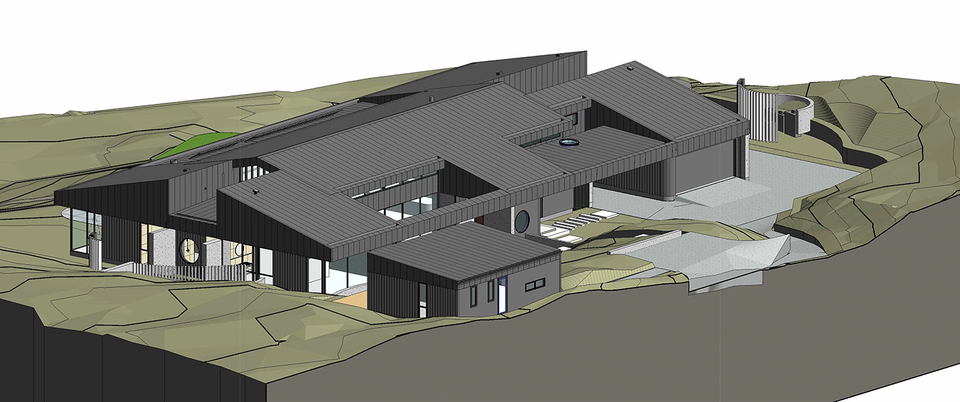
JCY, in collaboration with Cty Design, has been engaged to design and document a new dwelling and an ancillary cabin at Te Ara Poutama, Whanake — an 8,320m² site set within a rolling coastal dune landscape. The site is framed by stands of pine and bordered by the world-famous Te Arai Links golf course, with views extending out to the Pacific Ocean.
The architecture is conceived as an extension of this landscape rather than an imposition upon it. A restrained material palette — full-height glazing, Eurotray angle-seam cladding and roofing, vertical boardmark concrete panels, and Accoya grey timber — is held to reflectance values under 30%, allowing the built form to recede within the dune environment and privilege the site's natural character.
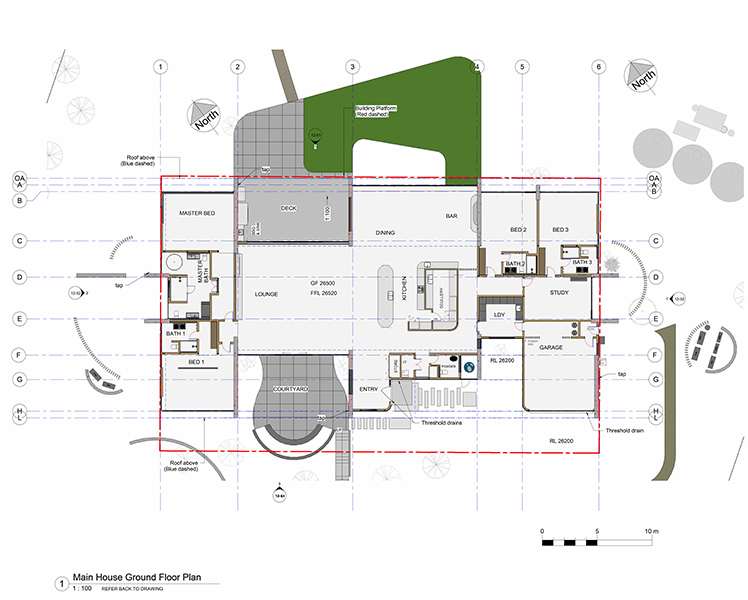
The 712m² dwelling is organised around a central open-plan living space that extends into northeast- and southwest-facing courtyards, blurring the threshold between internal and external occupation. Four bedrooms and service spaces are arranged to either side of this central living space, together with an internal garage, while landscape screening to the west, south and east preserves privacy without compromising outlook. A separate 70m² cabin complements the main residence.
Solar panels and rainwater harvesting — collected across four underground tanks — embed a passive, low-impact resilience into the home's operation, with the rainwater supply able to be supplemented by reticulated water from the wider development if required. Construction is underway, with completion expected mid-2028